


Walk into any newly handed-over luxury penthouse in Downtown Dubai, One Za’abeel, or the Palm Jumeirah, and you will notice a striking architectural evolution. The trend toward an invisible kitchen has officially taken center stage.
But it isn’t doing so by being louder or more cluttered. In fact, it is doing the exact opposite.
The modern high-end kitchen is disappearing.
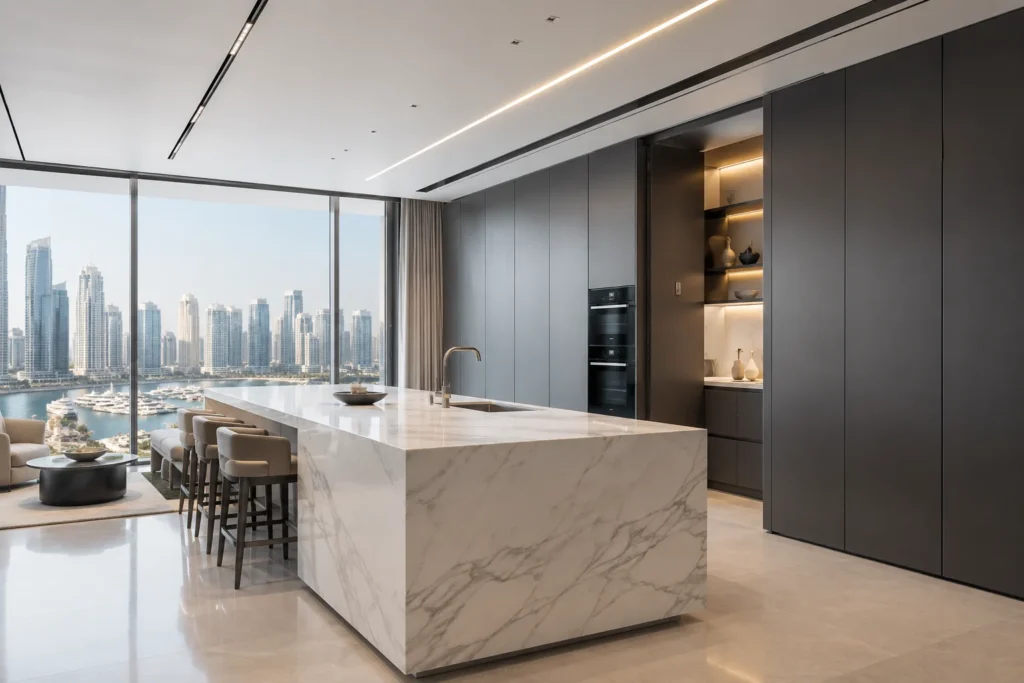
Known in premium architectural circles as “The Invisible Kitchen,” this design movement is redefining the way affluent homeowners view their living spaces. In an era where open-plan living is the standard, a kitchen can no longer look like a workspace. It must exist as a seamless, elegant extension of the main living and dining pavilion—completely hiding the clutter of meal preparation, appliances, and utility at a moment’s notice.
Here is how advanced German engineering and minimalist design are making the luxury kitchen invisible, and how this trend is transforming high-end UAE interiors.
The Open-Plan Dilemma: Cooking vs. Entertaining
The shift toward open-concept architecture has brought families closer together and made hosting social gatherings far more dynamic. However, it also introduced a major design problem: how do you keep a highly active, potentially messy cooking space looking immaculate when it is in full view of your formal living area?
No matter how beautiful your marble countertops are, the visual noise of a plugged-in espresso machine, a toaster, dirty prep dishes, or exposed cooking hobs can instantly disrupt the clean, serene lines of a minimalist interior.
For years, the only solution was to build two separate spaces: a “show kitchen” for light entertaining and a hidden “grease kitchen” for the actual cooking.
While this layout is still popular in large luxury villas, it is highly impractical for premium penthouses and apartments where space, views, and natural light must be maximized. The invisible kitchen solves this dilemma. By utilizing highly engineered, flush-fitting moving systems, the entire kitchen can be closed off behind a wall of exquisite cabinetry, transforming a busy cooking zone into a sleek, monolithic architectural feature in seconds.
1. Pocket Doors: Engineering the Invisible Kitchen
The primary engineering marvel behind the invisible kitchen is the pocket door system.
Unlike standard cabinet doors that swing outward and block walkways, luxury pocket doors slide open, pivot, and then glide smoothly backward into dedicated, hidden recesses on either side of the cabinetry.
When the doors are open, you have full, unobstructed access to your baking center, dry pantry, breakfast station, or built-in coffee bar. When you are finished, a gentle push activates a soft-close glide, pulling the large panels out of their pockets to close flush with the rest of the wall.
Achieving this requires incredibly robust, German-engineered runner systems (such as the premium slide-in hardware manufactured by Hettich or Blum). Because these door panels are often floor-to-ceiling heights and finished in heavy materials like natural wood veneer or thick lacquer, the hardware must be engineered to carry up to 50 kilograms per door without sagging, sticking, or losing its alignment over time.
2. Integrated Appliances for Minimalist Kitchen Design
An invisible kitchen relies heavily on visual continuity. If a bulky refrigerator or a stainless-steel oven breaks up the line of your cabinetry, the illusion is lost.
To achieve a truly minimalist aesthetic, every appliance must be integrated behind matching cabinet fronts:
- Fully Integrated Refrigeration: High-end cooling columns are built flush into the cabinetry, using heavy-duty, door-on-door hinges that allow the heavy timber or lacquer facade to open effortlessly alongside the appliance door.
- Downdraft Extraction: Instead of a bulky, overhead extractor hood hanging from the ceiling, modern cooking hobs now feature integrated downdraft ventilation. These systems draw steam and odors directly downward into the cooktop itself, keeping the overhead line of sight completely clear.
- Invisible Induction: The absolute pinnacle of this trend is the porcelain-integrated induction cooktop. The induction coils are mounted directly underneath a seamless porcelain countertop. The surface looks like a solid, unbroken slab of stone—with the cooking zones marked only by subtle laser-etched guides. You can cook directly on the stone, and once you are done, clean the surface and use it as a standard buffet or workspace.
3. Handleless Typologies and Touch-to-Open Systems
The moment you add handles to a wall of cabinetry, your eyes register it as a kitchen. To make it invisible, the surfaces must remain completely flat, smooth, and uninterrupted.
This is achieved through advanced handleless cabinet typologies:
- Tip-On / Push-to-Open Mechanics: Mechanical or electrical touch-opening systems allow you to open drawers and large cabinet fronts with a gentle tap of your hand, elbow, or knee.
- J-Pull and Gola Profiles: These are structurally engineered aluminum or wood channels recessed into the cabinet carcass itself. They allow you to slip your fingers behind the door or drawer front to pull it open, maintaining a perfectly flat outer surface.
When these systems are executed with millimeter precision, a bank of kitchen cabinets looks less like storage and more like a high-end, custom-paneled feature wall that complements your living room furniture.
4. The Magic of Lighting: Transitioning from Utility to Ambience
Lighting is the final element that allows the invisible kitchen to shift modes.
When you are actively cooking or prepping, you need bright, crisp task lighting. LED strips recessed under the wall cabinets and inside drawers illuminate the workspaces with clean, shadow-free light.
However, once dinner is served and the pocket doors are closed, the kitchen should fade into the background. By utilizing smart-home integration and dual-color LED technology, the bright task lighting can be switched off, leaving only a warm, low-intensity ambient glow emanating from recessed baseboard channels or the under-counter mitered edges of your kitchen island.
The space instantly transitions from a high-performance workspace to an atmospheric architectural backdrop, setting the perfect mood for an evening of entertaining.
Tailoring Minimalism to Your Home
A minimalist, invisible kitchen is not about hiding the kitchen because you are ashamed of it; it is about respecting the architectural flow of your entire home. It is about creating a space that is incredibly functional when you need it, and beautifully silent when you don’t.
Because these systems rely on incredibly tight tolerances and complex moving parts, they cannot be built using standard, off-the-shelf modular units. They require deep expertise, custom engineering, and a flawless understanding of local installation environments.
At Venezia Designs, we specialize in bringing these advanced architectural concepts to life.
To explore what a custom-engineered minimalist layout could look like in your home, use our interactive kitchen cost calculator to get an initial project estimate, or book a private design consultation at our Sheikh Zayed Road design office to discuss your project directly with our specialized kitchen manufacturers in Dubai.